
Description
Block B offers a range of 3-storey Urban Loft commercial units (Ground Floor + 3 upper floors), designed to accommodate retail, furniture showrooms, studios, and office functions. The block features a mix of corner and standard units with efficient layouts and strong frontage visibility.
With flexible unit sizes (7×16 and 8×16) and clear vertical zoning across each floor, Block B supports seamless customer flow on the ground level and productive workspaces on the upper floors—ideal for brands seeking functionality and long-term commercial value within Blueprint.
Address: Jln. BSD Raya Utama
City: Kabupaten Tangerang
Area: Pagedangan
State/County: Banten
Zip: 15331
Country: Indonesia
Property Id: 30078
Property Size: 1,066 m2
Property Lot Size: 112 m2
Year Built: 2026
Roofing: Zincalume / metal roof with insulation
Structure Type: Brick
Pile Foundation: Mini pile
Main Structure: Reinforced concrete
Wall: Brick/Aerated autoclaved
Flooring: Homogenous tile & Non-slip homogenous tile
Ceiling: Gypsum board
Door & Window: Glass with aluminum frame
Facade: Aluminum frame with glass, modified clay materials, aluminum composite panel
Sanitary: TOTO/American Standard or equivalent
Electricity: 13,200 VA (4–6 floor) & 3,500 VA (3 floor)
Elevator: Provided for retail loft type
Internet Network: Fiber-optic
Water Supply: PAM
Telephone: 1 line
Utilities
Central Air
Electricity
Ventilation
Water
Other Features
Chair Accessible
Elevator
WiFi
Unit B1 & B2 – Corner Type A (8 × 16)
size: 128 m2
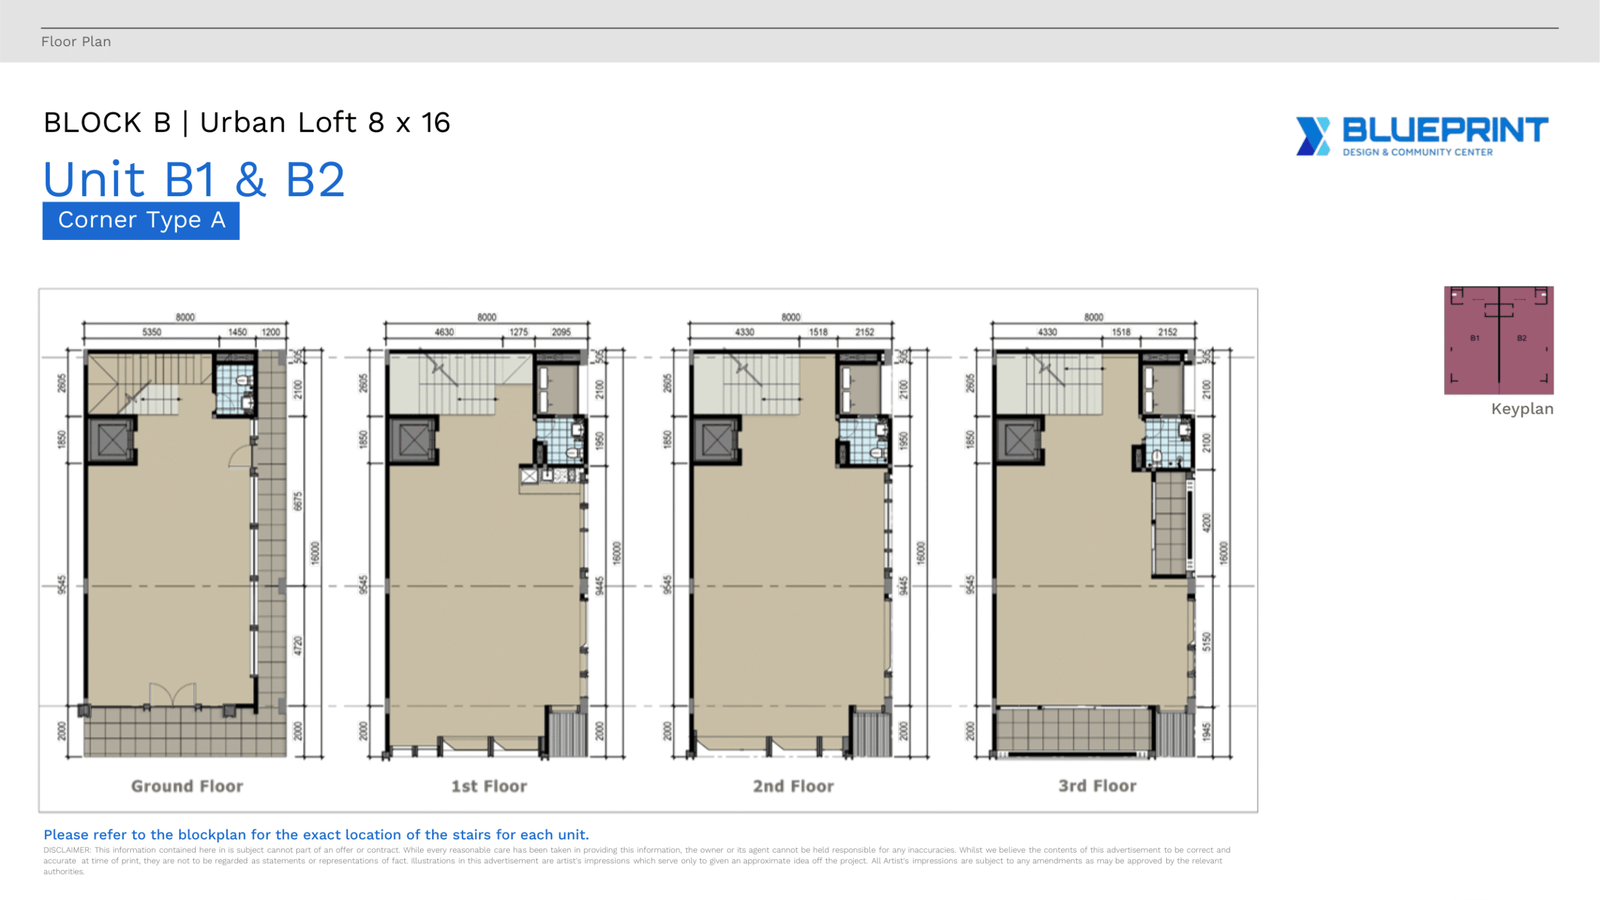
4-storey corner commercial units with wide frontage and flexible layouts, ideal for retail, showroom, or office use with maximum visibility.
Unit B3–B7 – Standard Type A & B (7 × 16)
size: 112 m2
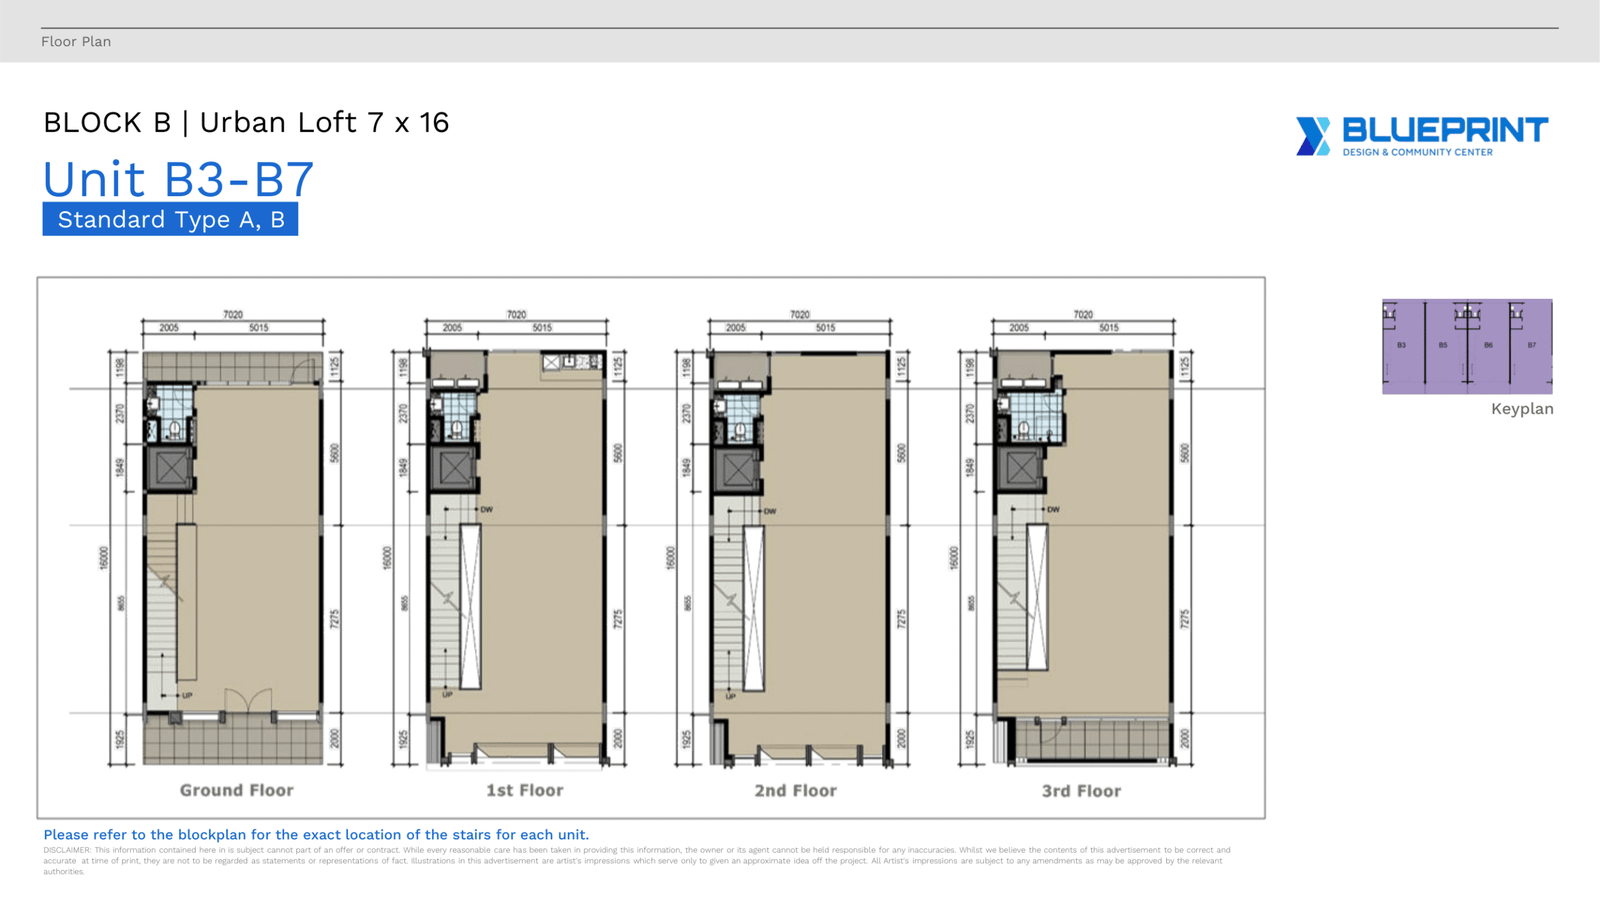
4-storey standard commercial units with efficient layouts, ideal for retail, studio, or office use.
Unit B1 & B2 – Corner Type A (8 × 16)
4-storey corner commercial units with wide frontage and flexible layouts, ideal for retail, showroom, or office use with maximum visibility.
size: 128 m2
Unit B3–B7 – Standard Type A & B (7 × 16)
4-storey standard commercial units with efficient layouts, ideal for retail, studio, or office use.
size: 112 m2
Property Reviews
No reviews found.
You need to login in order to post a review
Similar Listings
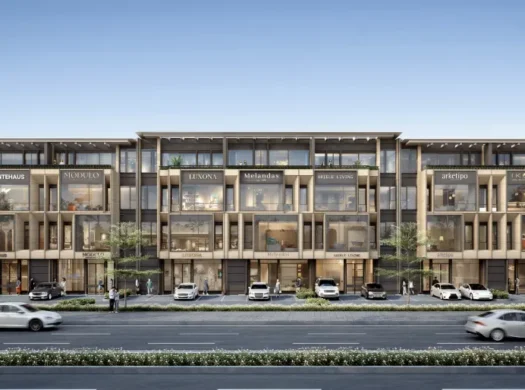
Contact Us for Pricing
Urban Loft – Block A
Jln. BSD Raya Utama, 15331, Kabupaten Tangerang, Pagedangan
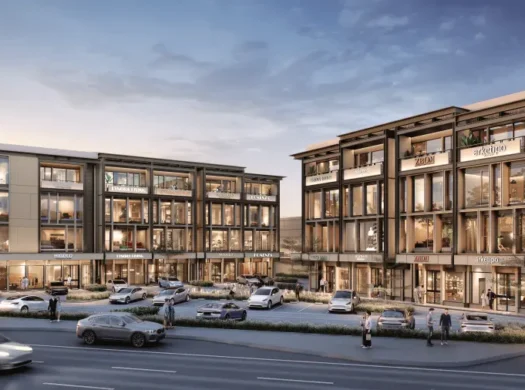
Contact Us for Pricing
Urban Loft – Block C
Jln. BSD Raya Utama, 15331, Kabupaten Tangerang, Pagedangan